Oficinas Comunidad de el Intercambio

Client
Comunidad del Intercambio
Typology
Interior Design - Custom Furniture
Year
2026
Area
135m²
location
Cuenca, Ecuador
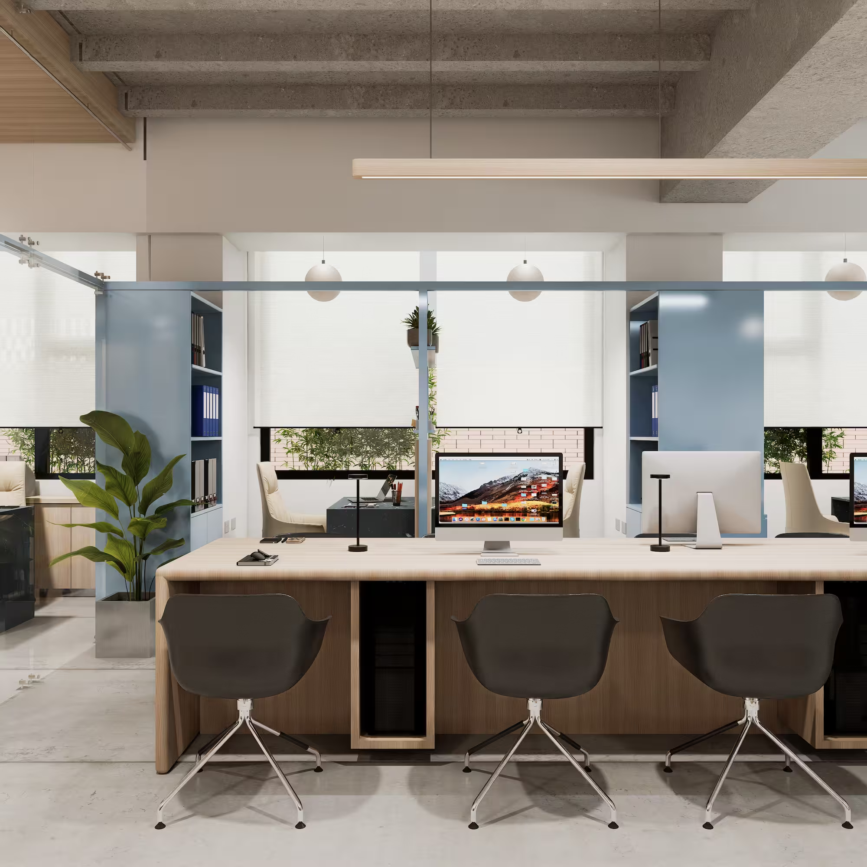
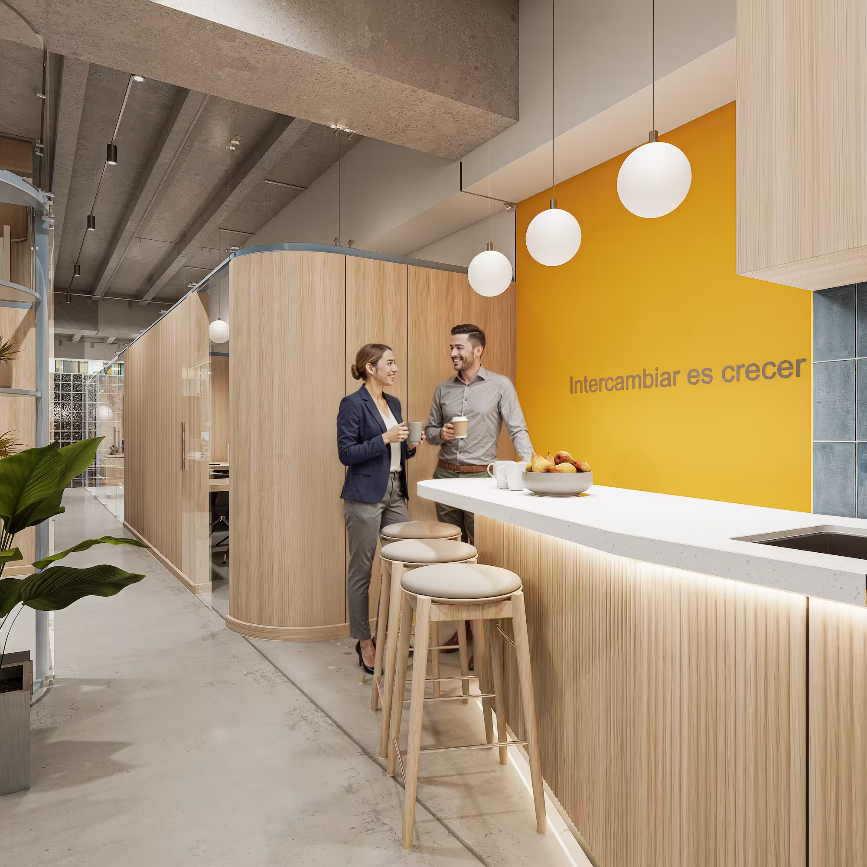
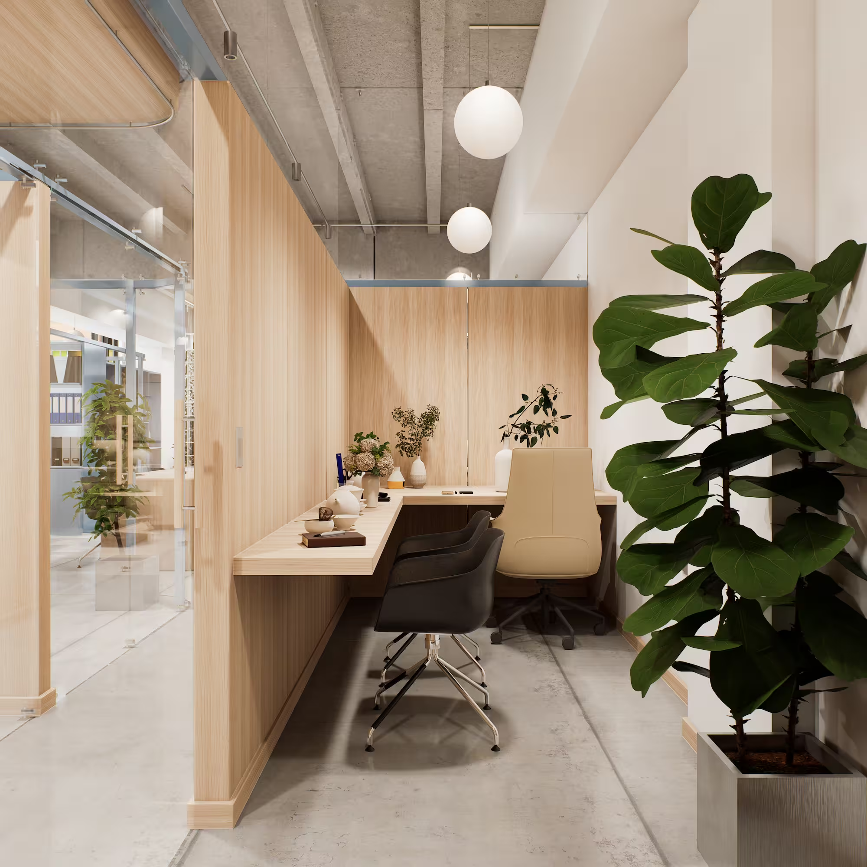
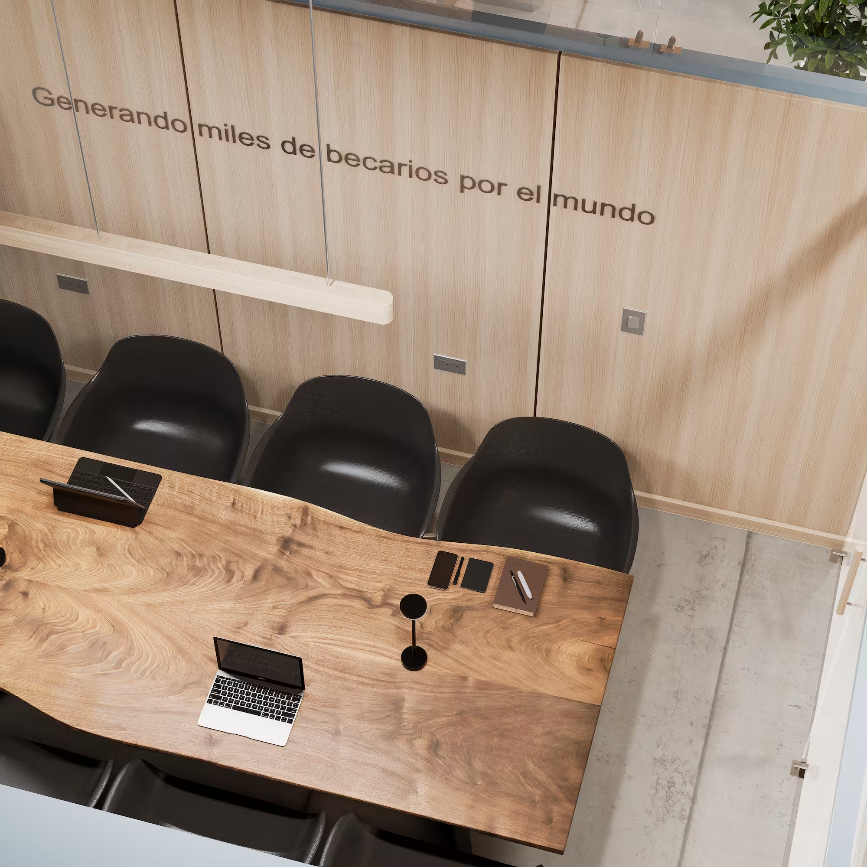
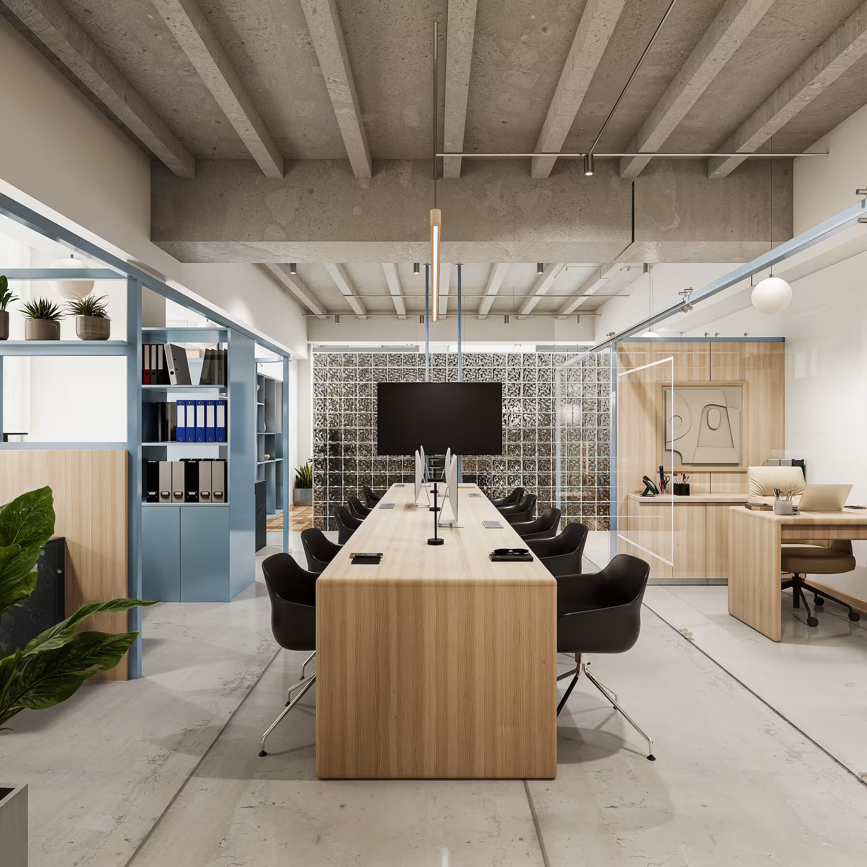
Oficina moderna con mesa de trabajo central, sillas negras, estantes y escritorios de madera clara.

Overview

The social area of Ana and Pedro's house is based on a clear premise: the design must integrate architecture, use and atmosphere in a single language. The project articulates the BBQ area, the jacuzzi and the TV room in a continuous environment, where proportion, materiality and light build a balanced and livable experience.

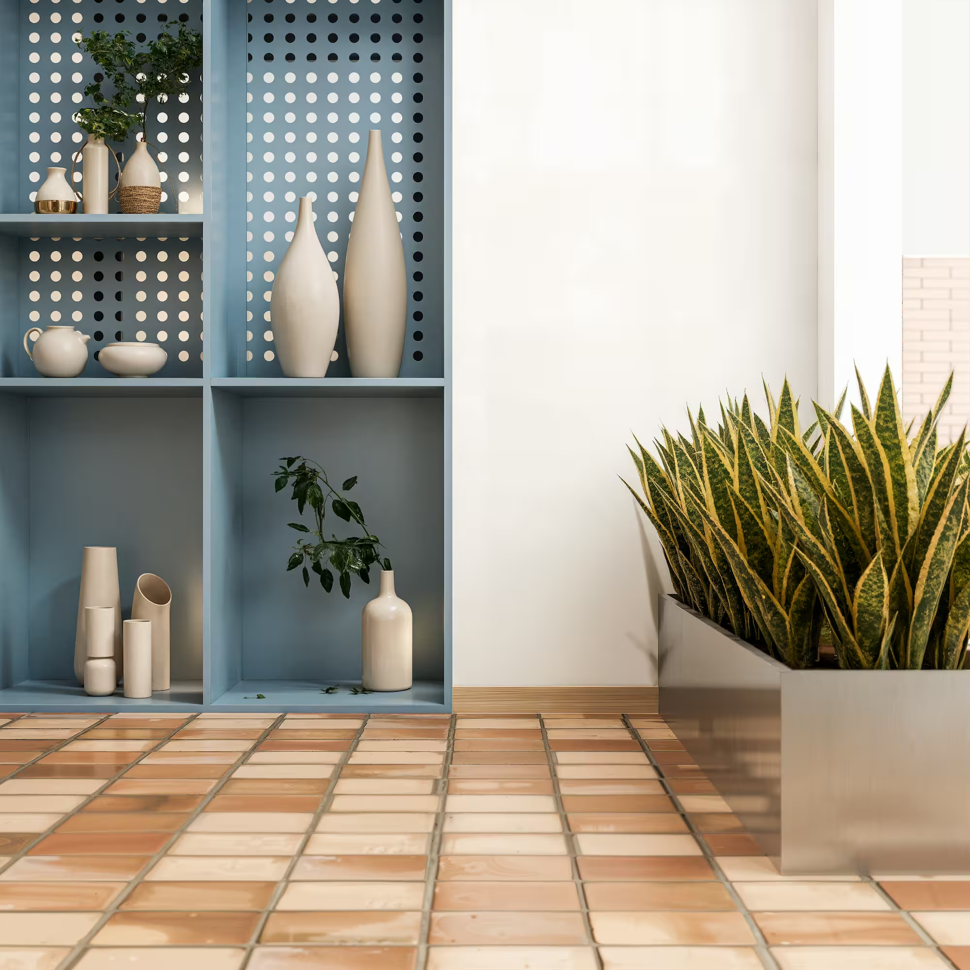
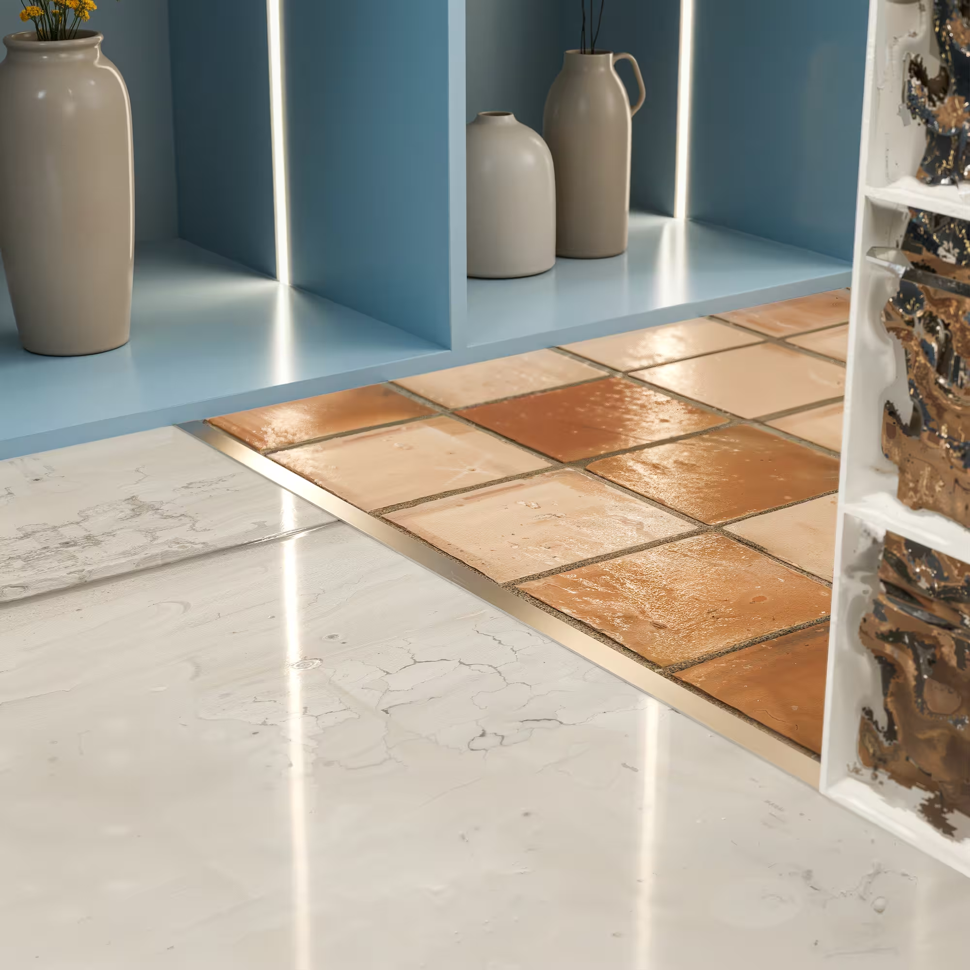
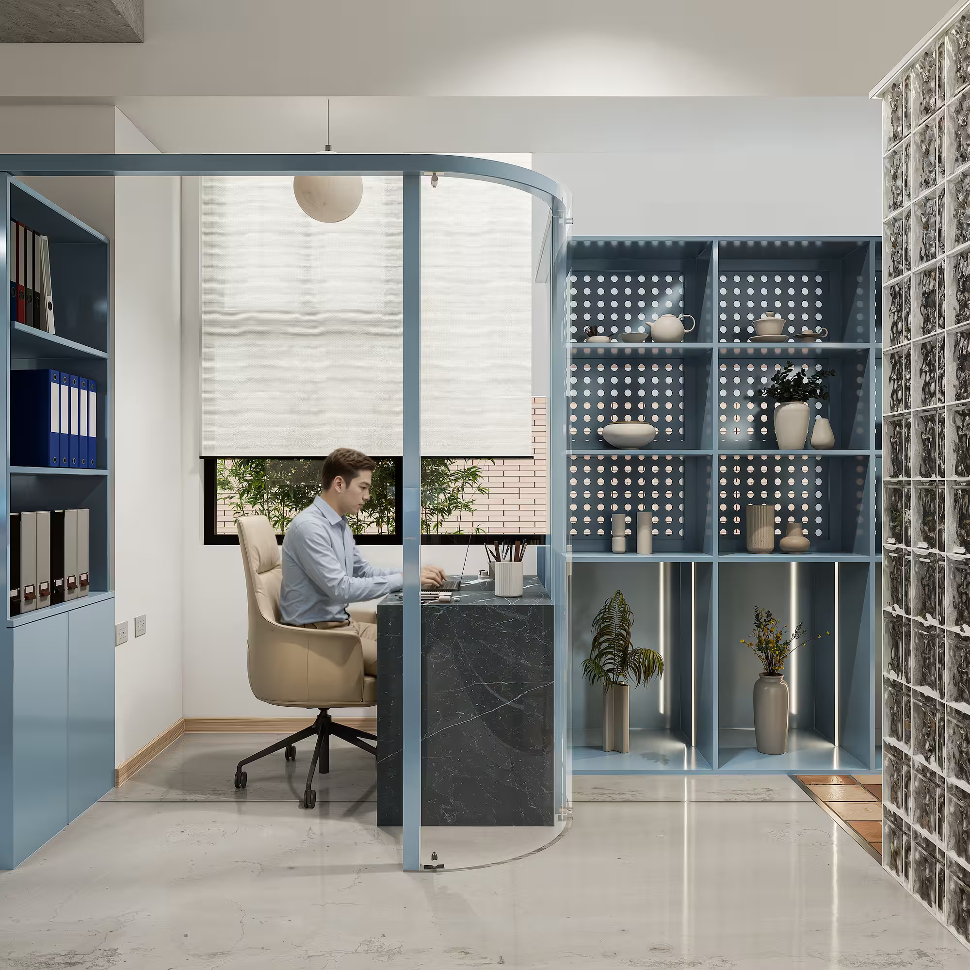
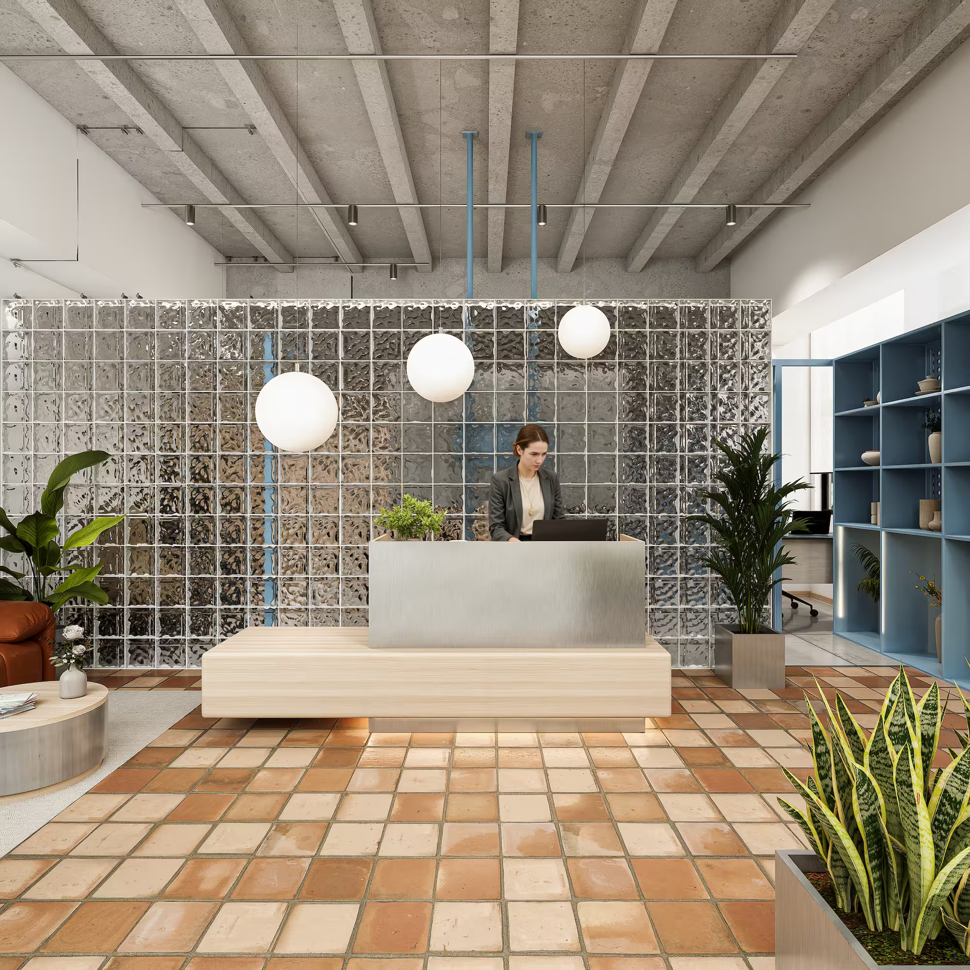
The project organizes the flow through a transition between public, collaborative, and private areas, allowing each space to accommodate different work dynamics without losing connection to the whole. The use of glass enclosures, visual openness, and the utilization of natural light from the East reinforce a constant sense of spaciousness, transparency, and closeness among teams.
Result

The resulting space is organized based on a clear reading where each element plays a role within the whole. The jacuzzi is positioned as a focal point, while the BBQ and outdoor living room are articulated around it, allowing flexible use between social gatherings and moments of rest.

The integration of a recording studio into the office recognizes the importance of digital content within the company's dynamic, consolidating a space prepared for both operational work and constant communication with its community. Comunidad del Intercambio thus establishes itself as a contemporary office where architecture ceases to be a neutral backdrop and becomes an active extension of the identity and working style of its inhabitants.